// TECHNICAL RESOURCES
AN3 aircraft hex-head bolts.
Compare selected stocked AN3 aircraft bolts with 10-32 threads, identify length, grip and drilling details, and request a quote from Webson.
// DIMENSION GUIDE
Aircraft-bolt length and grip
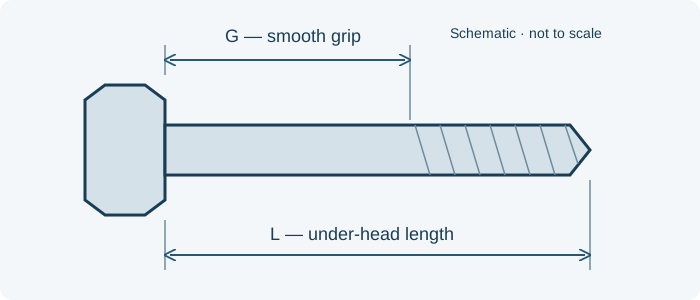
Schematic only; not to scale. Letter labels are keys for this illustration. Use the applicable part specification for dimensions, tolerances and measurement conventions.
// PART IDENTIFICATION
Identify the thread and bolt configuration
The selected AN3 entries use 10-32 UNF-3A threads and cadmium-plated alloy steel. Head and shank drilling details distinguish the listed configurations.
Keep the full designation and required standard issue in your inquiry.
// STOCKED SELECTION
Stocked AN3 part numbers
Selected stocked configurations are listed below. Dimensions are nominal identification references in inches; use the controlling specification and drawing for full tolerances and acceptance requirements.
No matching entries. Clear the filters or try a shorter search.
| Part number | Thread | Under-head length L (in) | Unthreaded grip G (in) | Drilling configuration | Stock status | Request pricing |
|---|---|---|---|---|---|---|
| AN3-17A | 10-32 UNF-3A | 1.906 | 1.500 | Undrilled head and shank | Stocked item | Quote AN3-17A → |
| AN3-15A | 10-32 UNF-3A | 1.656 | 1.250 | Undrilled head and shank | Stocked item | Quote AN3-15A → |
| AN3H6A | 10-32 UNF-3A | 0.781 | 0.375 | Drilled head; undrilled shank | Stocked item | Quote AN3H6A → |
Stocked items are subject to prior sale. Request a quote to confirm current availability and lead time.
// DIMENSION SELECTION
Length and grip are different dimensions
AN3-17A: 1.906-inch under-head length and 1.500-inch unthreaded grip.
Under-head length includes the threaded end. Grip identifies the unthreaded shank portion. The tabulated decimal references are rounded to three places; full tolerances and transitions remain controlled by the drawing.
// PART-NUMBER DETAILS
Preserve the drilling identifiers
AN3H6A retains the stocked no-dash spelling. H identifies a drilled head; the final A identifies an undrilled shank. Preserve both features in the request.
Drilling features support the retention arrangement specified for the assembly. Confirm that arrangement against the controlling installation requirements.
// RELATED REFERENCES
Compare related bolt sizes
AN3 and AN4 have different thread diameters and different grip references for corresponding length codes. Use the selected family’s table.
// BUYER CHECKLIST
Prepare the requirement for quotation
- Complete designation, including all material, finish and locking suffixes.
- Quantity, required delivery date and controlling drawing or specification issue.
- Required certificates, source restrictions and lot traceability.
// SOURCE WITH WEBSON
Have a part number or bill of material?
Send the complete designation, quantity, required delivery date and documentation requirements. Webson will review your requirement for quotation.