// TECHNICAL RESOURCES
MS51965 flat-point set screws.
Find MS51965 thread sizes, screw lengths, nominal socket sizes and point dimensions. Filter selected references and request a quote.
// DIMENSIONS & PART IDENTIFICATION
Flat-point set screw length and point diameter
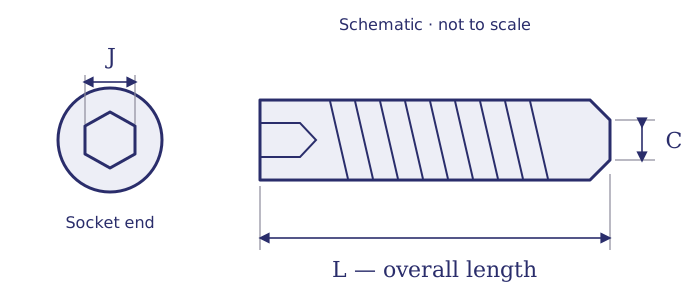
Schematic only; not to scale. Letter labels are keys for this illustration. Use the applicable part specification for dimensions, tolerances and measurement conventions.
// PART IDENTIFICATION
Identify the point, thread and configuration
MS51965 identifies alloy steel hex-socket flat-point set screws with UNC-3A threads and a cadmium plated finish in the reviewed issue. This table covers 52 selected plain references from 2-56 through 1/2-13. The selected rows identify plain screws without a self-locking element.
// REFERENCE SIZES
MS51965 part-number and dimension table
Reference selections for purchasing identification and quotation. Webson confirms availability by inquiry; these rows do not indicate stocked inventory. Configuration shown: plain.
No matching entries. Clear the filters or try a shorter search.
Scroll sideways to see all columns. The first column stays visible.
| Part number | Thread | Length per drawing (in) | Length tolerance (in) | Socket AF nominal J (in) | Flat point diameter limits C (in) | Configuration | Request pricing |
|---|---|---|---|---|---|---|---|
| MS51965-1 | 2-56 | 0.125 | ±0.010 | 0.035 | 0.039–0.047 | Plain | Quote MS51965-1 → |
| MS51965-2 | 2-56 | 0.188 | ±0.010 | 0.035 | 0.039–0.047 | Plain | Quote MS51965-2 → |
| MS51965-8 | 4-40 | 0.125 | ±0.010 | 0.050 | 0.051–0.061 | Plain | Quote MS51965-8 → |
| MS51965-9 | 4-40 | 0.188 | ±0.010 | 0.050 | 0.051–0.061 | Plain | Quote MS51965-9 → |
| MS51965-10 | 4-40 | 0.250 | ±0.010 | 0.050 | 0.051–0.061 | Plain | Quote MS51965-10 → |
| MS51965-11 | 4-40 | 0.312 | ±0.010 | 0.050 | 0.051–0.061 | Plain | Quote MS51965-11 → |
| MS51965-17 | 6-32 | 0.125 | ±0.010 | 0.062 | 0.064–0.074 | Plain | Quote MS51965-17 → |
| MS51965-18 | 6-32 | 0.188 | ±0.010 | 0.062 | 0.064–0.074 | Plain | Quote MS51965-18 → |
| MS51965-19 | 6-32 | 0.250 | ±0.010 | 0.062 | 0.064–0.074 | Plain | Quote MS51965-19 → |
| MS51965-20 | 6-32 | 0.312 | ±0.010 | 0.062 | 0.064–0.074 | Plain | Quote MS51965-20 → |
| MS51965-21 | 6-32 | 0.375 | ±0.010 | 0.062 | 0.064–0.074 | Plain | Quote MS51965-21 → |
| MS51965-27 | 8-32 | 0.125 | ±0.010 | 0.078 | 0.076–0.087 | Plain | Quote MS51965-27 → |
| MS51965-28 | 8-32 | 0.188 | ±0.010 | 0.078 | 0.076–0.087 | Plain | Quote MS51965-28 → |
| MS51965-29 | 8-32 | 0.250 | ±0.010 | 0.078 | 0.076–0.087 | Plain | Quote MS51965-29 → |
| MS51965-30 | 8-32 | 0.312 | ±0.010 | 0.078 | 0.076–0.087 | Plain | Quote MS51965-30 → |
| MS51965-31 | 8-32 | 0.375 | ±0.010 | 0.078 | 0.076–0.087 | Plain | Quote MS51965-31 → |
| MS51965-32 | 8-32 | 0.500 | ±0.010 | 0.078 | 0.076–0.087 | Plain | Quote MS51965-32 → |
| MS51965-33 | 8-32 | 0.625 | ±0.010 | 0.078 | 0.076–0.087 | Plain | Quote MS51965-33 → |
| MS51965-39 | 10-24 | 0.188 | ±0.010 | 0.094 | 0.088–0.102 | Plain | Quote MS51965-39 → |
| MS51965-40 | 10-24 | 0.250 | ±0.010 | 0.094 | 0.088–0.102 | Plain | Quote MS51965-40 → |
| MS51965-41 | 10-24 | 0.312 | ±0.010 | 0.094 | 0.088–0.102 | Plain | Quote MS51965-41 → |
| MS51965-42 | 10-24 | 0.375 | ±0.010 | 0.094 | 0.088–0.102 | Plain | Quote MS51965-42 → |
| MS51965-43 | 10-24 | 0.500 | ±0.010 | 0.094 | 0.088–0.102 | Plain | Quote MS51965-43 → |
| MS51965-44 | 10-24 | 0.625 | ±0.010 | 0.094 | 0.088–0.102 | Plain | Quote MS51965-44 → |
| MS51965-45 | 10-24 | 0.750 | ±0.020 | 0.094 | 0.088–0.102 | Plain | Quote MS51965-45 → |
| MS51965-51 | 1/4-20 | 0.188 | ±0.010 | 0.125 | 0.118–0.132 | Plain | Quote MS51965-51 → |
| MS51965-52 | 1/4-20 | 0.250 | ±0.010 | 0.125 | 0.118–0.132 | Plain | Quote MS51965-52 → |
| MS51965-53 | 1/4-20 | 0.312 | ±0.010 | 0.125 | 0.118–0.132 | Plain | Quote MS51965-53 → |
| MS51965-54 | 1/4-20 | 0.375 | ±0.010 | 0.125 | 0.118–0.132 | Plain | Quote MS51965-54 → |
| MS51965-55 | 1/4-20 | 0.500 | ±0.010 | 0.125 | 0.118–0.132 | Plain | Quote MS51965-55 → |
| MS51965-56 | 1/4-20 | 0.625 | ±0.010 | 0.125 | 0.118–0.132 | Plain | Quote MS51965-56 → |
| MS51965-57 | 1/4-20 | 0.750 | ±0.020 | 0.125 | 0.118–0.132 | Plain | Quote MS51965-57 → |
| MS51965-58 | 1/4-20 | 1.000 | ±0.020 | 0.125 | 0.118–0.132 | Plain | Quote MS51965-58 → |
| MS51965-64 | 5/16-18 | 0.250 | ±0.010 | 0.156 | 0.156–0.172 | Plain | Quote MS51965-64 → |
| MS51965-65 | 5/16-18 | 0.312 | ±0.010 | 0.156 | 0.156–0.172 | Plain | Quote MS51965-65 → |
| MS51965-66 | 5/16-18 | 0.375 | ±0.010 | 0.156 | 0.156–0.172 | Plain | Quote MS51965-66 → |
| MS51965-67 | 5/16-18 | 0.500 | ±0.010 | 0.156 | 0.156–0.172 | Plain | Quote MS51965-67 → |
| MS51965-68 | 5/16-18 | 0.625 | ±0.010 | 0.156 | 0.156–0.172 | Plain | Quote MS51965-68 → |
| MS51965-69 | 5/16-18 | 0.875 | ±0.020 | 0.156 | 0.156–0.172 | Plain | Quote MS51965-69 → |
| MS51965-70 | 5/16-18 | 1.000 | ±0.020 | 0.156 | 0.156–0.172 | Plain | Quote MS51965-70 → |
| MS51965-76 | 3/8-16 | 0.250 | ±0.010 | 0.188 | 0.194–0.212 | Plain | Quote MS51965-76 → |
| MS51965-77 | 3/8-16 | 0.312 | ±0.010 | 0.188 | 0.194–0.212 | Plain | Quote MS51965-77 → |
| MS51965-78 | 3/8-16 | 0.375 | ±0.010 | 0.188 | 0.194–0.212 | Plain | Quote MS51965-78 → |
| MS51965-79 | 3/8-16 | 0.500 | ±0.010 | 0.188 | 0.194–0.212 | Plain | Quote MS51965-79 → |
| MS51965-80 | 3/8-16 | 0.625 | ±0.010 | 0.188 | 0.194–0.212 | Plain | Quote MS51965-80 → |
| MS51965-81 | 3/8-16 | 0.875 | ±0.020 | 0.188 | 0.194–0.212 | Plain | Quote MS51965-81 → |
| MS51965-82 | 3/8-16 | 1.000 | ±0.020 | 0.188 | 0.194–0.212 | Plain | Quote MS51965-82 → |
| MS51965-88 | 1/2-13 | 0.375 | ±0.010 | 0.250 | 0.270–0.291 | Plain | Quote MS51965-88 → |
| MS51965-89 | 1/2-13 | 0.500 | ±0.010 | 0.250 | 0.270–0.291 | Plain | Quote MS51965-89 → |
| MS51965-90 | 1/2-13 | 0.625 | ±0.010 | 0.250 | 0.270–0.291 | Plain | Quote MS51965-90 → |
| MS51965-91 | 1/2-13 | 0.875 | ±0.020 | 0.250 | 0.270–0.291 | Plain | Quote MS51965-91 → |
| MS51965-92 | 1/2-13 | 1.000 | ±0.020 | 0.250 | 0.270–0.291 | Plain | Quote MS51965-92 → |
All dimensions are in inches. Length preserves printed decimal values such as 0.188 and 0.312; the adjacent ± value is the drawing’s length tolerance. Point values are minimum–maximum limits. J is the drawing’s nominal socket width across flats, not a measured acceptance range.
// MEASUREMENT GUIDE
Measure length and point geometry
L is overall screw length from the socket end to the flat point. C is the flat point diameter; J is nominal socket width across flats. The point and socket dimensions describe different ends of the screw.
The flat contact end differs from a recessed cup point and a projecting half-dog point. Confirm the required contact geometry before comparing replacement sizes.
// ORDERING DETAILS
Read the dash number and locking requirement
MS51965-55 identifies a plain 1/4-20 flat-point screw with a 0.500-inch length. MS51965-79 identifies a plain 3/8-16 screw with the same length. The selected table contains all 52 plain entries in the reviewed Table I; separate self-locking dash numbers are outside this selection.
The reviewed alloy-steel requirement specifies Rockwell C45–53 and cadmium plating. A shared thread or length does not make the cup-point MS51963 or stainless fine-thread MS51031 an approved alternate.
// FAMILY COMPARISON
Compare related set-screw families
No matching entries. Clear the filters or try a shorter search.
Scroll sideways to see all columns. The first column stays visible.
| Series | Point | Thread series | Material and finish | Table configuration |
|---|---|---|---|---|
| MS51021 | Cup | UNC-3A | Passivated stainless steel | Selected plain sizes |
| MS51023 | Cup | UNF-3A | Passivated 300-series stainless steel | Plain selections |
| MS51031 | Flat | UNF-3A | Passivated 300-series stainless steel | Self-locking selections |
| MS51047 | Half-dog | UNF-3A | Passivated 300-series stainless steel | Plain selections |
| MS51963 | Cup | UNC-3A | Cadmium plated alloy steel | Plain selections |
| MS51965 | Flat | UNC-3A | Cadmium plated alloy steel | Plain selections |
Compare the point, thread, material, finish and locking configuration together. These family comparisons do not establish an approved substitution.
// DRAWING REQUIREMENTS
Match the governing drawing issue
Dimensions summarize MS51965B, sheet 1, 29 December 1972. These are selected historical references for purchasing identification. The issue required by your drawing controls full geometry, thread requirements, material, finish, locking provisions and inspection. No automatic successor or part-number substitution is implied.
// BUYER CHECKLIST
Prepare the requirement for quotation
- Complete designation, including all material, finish and locking suffixes.
- Quantity, required delivery date and controlling drawing or specification issue.
- Required certificates, source restrictions and lot traceability.
// SOURCE WITH WEBSON
Have a part number or bill of material?
Send the complete designation, quantity, required delivery date and documentation requirements. Webson will review your requirement for quotation.
Certified distribution. Requirements reviewed.
Webson is an AS9120B and ISO 9001:2015 certified distributor. Include required certificates, lot traceability and source restrictions with your inquiry so documentation and inspection requirements can be reviewed for the order.
Need a drawing-specific part?
Explore custom set screws when the required geometry, material or finish calls for a made-to-print component. Your drawing and approval requirements define the custom configuration; Webson coordinates sourcing through manufacturing partners.